Skip to content
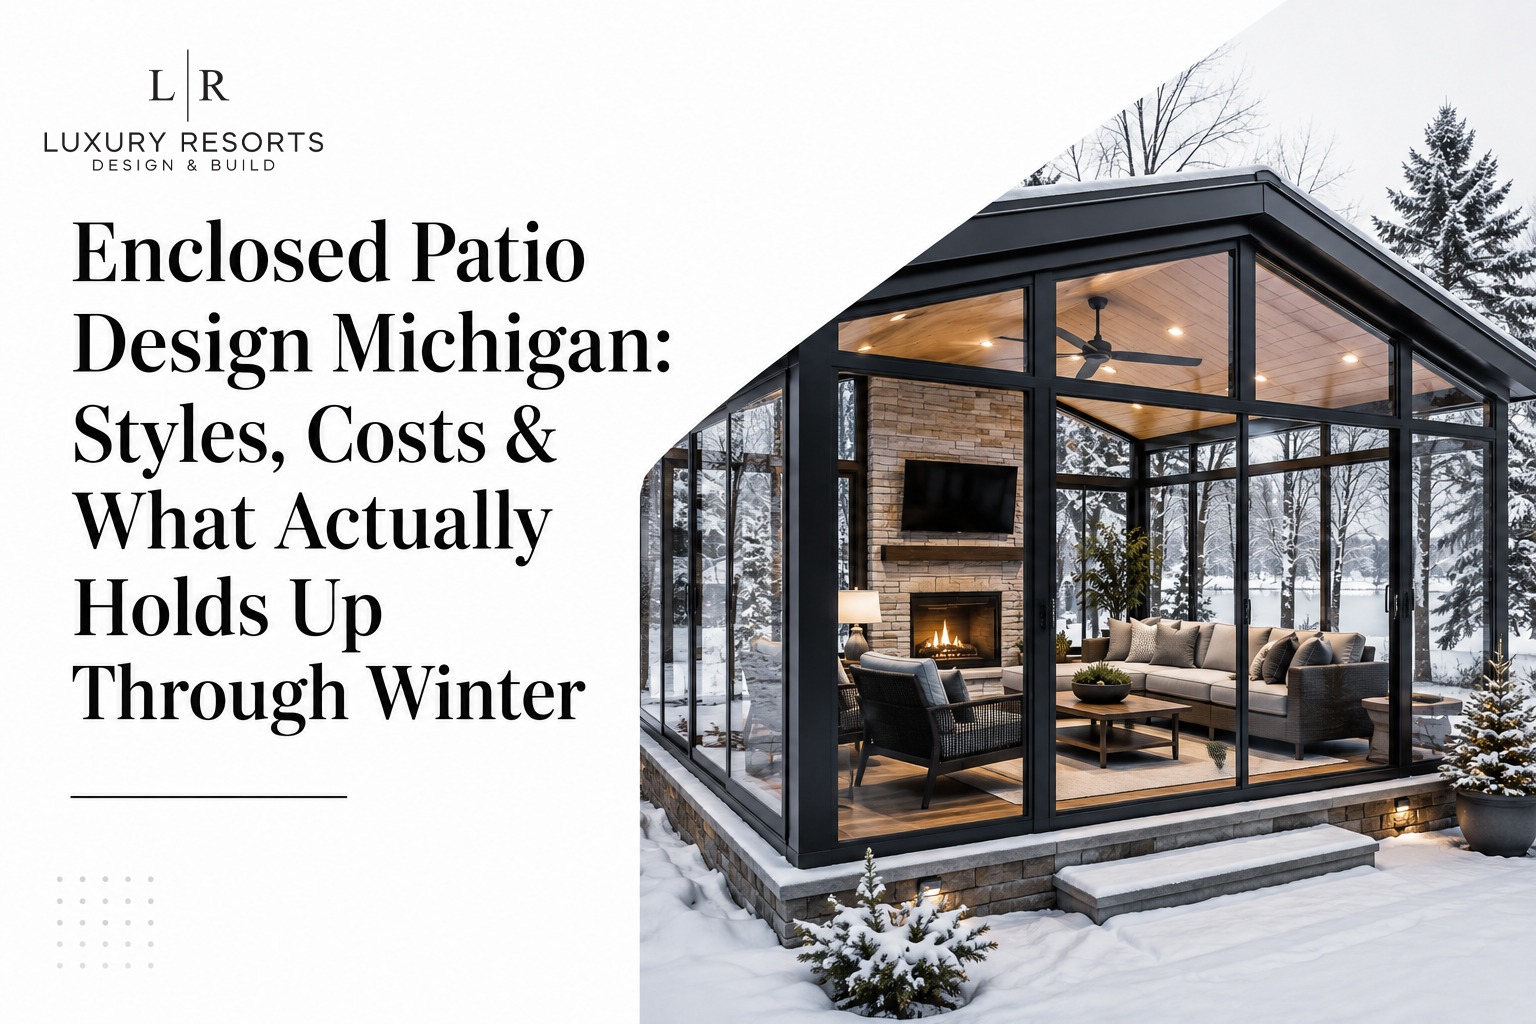
Michigan homeowners don’t get to enjoy their patios year-round — until they enclose them. An enclosed patio turns a three-month backyard into a space you can use from April through December (or all year, with the right build), without the bugs, wind, rain, or early sunsets cutting your evening short.
But “enclosed patio design” means something different in Michigan than it does in Florida or Arizona. Snow load, frost depth, freeze-thaw cycles, and humidity all shape what actually holds up here. This guide walks through the design options, materials, and costs that make sense for Michigan homes — and how to avoid the mistakes that leave homeowners with a room they can only use half the year.
Ready to talk through your space? Call (248) 329-8497 for a free, no-pressure design consultation.
Why Enclosed Patios Make Sense for Michigan Homes
Michigan’s climate is the whole reason this project pays off. A few extra months of usable outdoor space — spring rain, summer bugs, and fall wind kept outside where they belong — is a meaningful lifestyle upgrade for most families. Enclosed patios and sunrooms also tend to recoup roughly 50% to 70% of their cost at resale, and outdoor living projects consistently rank among the highest-satisfaction remodeling projects homeowners report. For a state where four-season usability separates a real living space from “just a deck,” that’s a strong return on a design decision.
Enclosed Patio Design Styles to Consider
Screened-in patio (three-season room)
Mesh screening instead of glass keeps out mosquitoes and debris while staying open to the breeze. This is often called a screened-in porch and uses screening instead of glass to enclose the outdoor space. It’s the lightest-touch option and the most budget-friendly place to start.
Glass-enclosed three-season room
Swap screens for glass panels or sliding windows and you get a bright, wind- and rain-proof room without full insulation or HVAC — great from early spring through late fall.
Four-season sunroom
A fully enclosed structure with insulated walls, large glass windows, and a connection to your home’s heating and cooling, built to be used every month of the year, including through Michigan winters.
Solarium or conservatory
A glass-roofed, all-glass design for homeowners who want maximum light and a showpiece space — the most premium option on the list.
Each style works well in different Michigan settings, from a compact Ann Arbor bungalow to a lakefront home in Traverse City, so the right choice usually comes down to how many months a year you want to use the room and how it should connect visually to your house.
What Drives Enclosed Patio Costs in Michigan
Michigan pricing varies more than people expect, mostly because “enclosed patio” covers a wide range of builds. Here’s a general range:
- Screened or converted patio/deck: roughly $8,000 to $30,000, with leveling and reinforcement often required to meet code.
- Three-season sunroom: roughly $25,000 to $55,000 for an enclosed room with large glass panels and a finished floor and ceiling, but no HVAC connection.
- Four-season sunroom: roughly $55,000 to $120,000, insulated and tied into your home’s heating and cooling.
- Per-square-foot ranges: screened rooms run about $50–$100 per square foot, three-season rooms $100–$150, four-season rooms $150–$250, and conservatories $250 and up.
Foundation type, window and glazing quality, roof style, and whether HVAC is extended into the space are the biggest cost drivers — and building permits alone can add $250 to $1,500 depending on your municipality.
The only way to know what your specific project costs is a site visit. Call (248) 329-8497 and we’ll walk your space with you, free of charge.
Designing for Michigan Winters: What Actually Matters
A beautiful enclosed patio that cracks, sags, or freezes up by January isn’t a good design — it’s a redo waiting to happen. A few things matter more here than in milder climates:
- Foundation and frost depth. An enclosed structure needs a stable, code-compliant base that handles loads and resists frost movement, and not every existing patio is designed to support an enclosure — footings, a slab, or a raised system may be needed instead.
- Snow load engineering. Roof structures need to be sized for Michigan snow loads, not a generic national spec.
- Insulated glazing. For a room you want to use in January, dual-pane insulated windows aren’t optional — they’re the difference between a real living space and a glorified windbreak.
- Condensation control. Condensation typically forms when warm, humid indoor air meets cooler glass or framing, so proper sealing, ventilation, and exhaust fans matter as much as the windows themselves.
- Flashing and drainage. Correct flashing and drainage details prevent the water intrusion that leads to mold — a much bigger risk in a state with Michigan’s freeze-thaw cycles.
These aren’t upsells — they’re the difference between a patio enclosure that lasts fifteen-plus years and one that needs expensive repairs by year three.
Enclosed Patio vs. Sunroom: Which Is Right for You?
If you mainly want protection from bugs, wind, and rain during warmer months, a screened or glass-enclosed patio is the more affordable path. If you want a genuine extra room — usable in a Michigan January, tied into your home’s comfort systems — a four-season sunroom is the better long-term investment. Many homeowners start with a three-season room with the framing and foundation designed to be upgraded to four-season later, which keeps upfront costs down without closing the door on year-round use.
Local Design Considerations Across Michigan
Enclosed patio needs shift a bit depending on where in Michigan you’re building. Lakefront properties around Traverse City and West Michigan often call for extra wind and moisture protection. Historic homes in Ann Arbor and Birmingham usually need custom trim and rooflines to match existing architecture rather than an off-the-shelf design. Metro Detroit homes tend to prioritize matching brick, siding, and rooflines so the addition reads as original to the house rather than bolted on. Whatever your neighborhood, a design that respects your home’s existing style will always outperform a generic add-on, both in daily enjoyment and resale value.
Ready to See What’s Possible for Your Backyard?
Every enclosed patio design should start with a real conversation about how you’ll use the space, what your home can support, and what fits your budget — not a one-size-fits-all package. We’ll walk your property, talk through style and material options built for Michigan weather, and give you honest numbers before you commit to anything.
Call (248) 329-8497 today for your free enclosed patio design consultation.
Frequently Asked Questions
How much does an enclosed patio cost in Michigan?
Most Michigan projects fall between $10,000 and $150,000 depending on style, with most homeowners spending between $20,000 and $60,000 for a quality build. Call (248) 329-8497 for a price specific to your home.
Can I use my existing patio as the base for an enclosure?
Sometimes. A level, reinforced, and properly drained patio can work, but many existing patios aren’t designed to support an enclosed structure and need added footings or a new slab first. This is something we check on-site before recommending a design.
Will an enclosed patio work through a full Michigan winter?
Only if it’s designed for it. A four-season sunroom with insulated glazing, proper flashing, and HVAC will hold up; a basic screened room is really a three-season space. We’ll help you pick the right build for how you actually want to use the room.
Do I need a permit to enclose a patio in Michigan?
In most municipalities, yes. Budget roughly $250 to $1,500 for permitting, which varies by city and project scope. We handle the permitting process as part of every project.
How do I get started?
Call (248) 329-8497 for a free design consultation. We’ll visit your property, discuss styles and budget, and put together a plan built for your home and Michigan’s climate.